Property photo 1
4 Beds
3 Baths
1,908 sqft

$1,130,000

11260 Overland AVE Unit: 19A, CULVER CITY CA, 90230

Price per sqft$592.24
Built in1967
Property size1,908 sqft
Property typeCondominium

Overview

Sold

Listed Jul 25, 2026

Updated 3 days ago

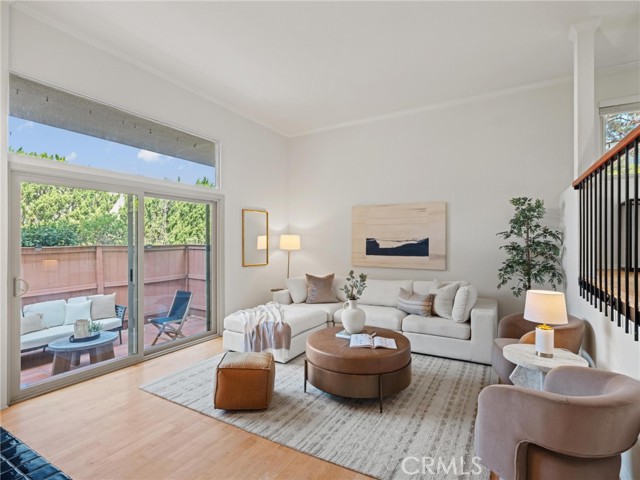
Tucked within the sought-after Beverlywood West community, this spacious four-bedroom townhome offers the comfort of a single-family residence with the ease of condominium living. Spanning approximately 1,908 square feet, the home is filled with natural light, soaring ceilings, and an airy open layout that creates an inviting sense of space. The main living area is warm and welcoming, anchored by a fireplace and framed by oversized sliding doors that open to a private patio an ideal extension of the home for morning coffee, outdoor dining, or relaxed evenings with friends. The elevated dining area overlooks the living room, creating an effortless flow for everyday living and entertaining alike. The kitchen offers generous workspace, abundant cabinetry, and a sunny breakfast area, while four well-proportioned bedrooms provide flexibility for guests, a home office, or growing households. The spacious primary suite features dual vanities and an en-suite bath, creating a comfortable retreat at the end of the day. Additional highlights include central heating and air conditioning, an attached two-car garage with direct access, in-home laundry, and plentiful storage throughout. Residents of Beverlywood West enjoy resort-style amenities including a pool, spa, tennis courts, playground, picnic areas, and beautifully maintained greenbelts, all within the highly regarded Culver City Unified School District. Ideally positioned near downtown Culver City, Playa Vista, Silicon Beach, shopping, dining, and major Westside employers, this home offers an exceptional combination of space, convenience, and community.

Additional information

MLS® ID
SB26160780MR

Interior Features

Bedrooms
4
Bathrooms
3
Fireplace
Yes
Cooling
Yes
Heating
Yes
Basement
No

Exterior Features

Lot Size
2.87 Acres

Other Property Details

Association Fee Frequency
Monthly
Garage
Yes
View
Yes

Listed by David Caskey with eXp Realty of California Inc
Listing Contact: 310-200-1960 

Based on information from The MLSTM / Combined LA/Westside Multiple Listing Service, Inc. IDX information is provided exclusively for consumers' personal, non-commercial use, it may not be used for any purpose other than to identify prospective properties consumers may be interested in purchasing. All information is deemed reliable but not guaranteed and should be independently reviewed and verified. Property locations as displayed on any map are best approximations only and exact locations should be independently verified. All properties are subject to prior sale, change or withdrawal, and may or may not be listed by the office/agent presenting the information. Neither listing broker(s) nor Renée Avedon | CA DRE# 01410243 shall be responsible for any typographical errors, misinformation, misprints and shall be held totally harmless. 

©2026 Combined L.A./Westside MLS. All rights reserved.

Data last updated 9/28/2026

.     

Powered by Luxury Presence
