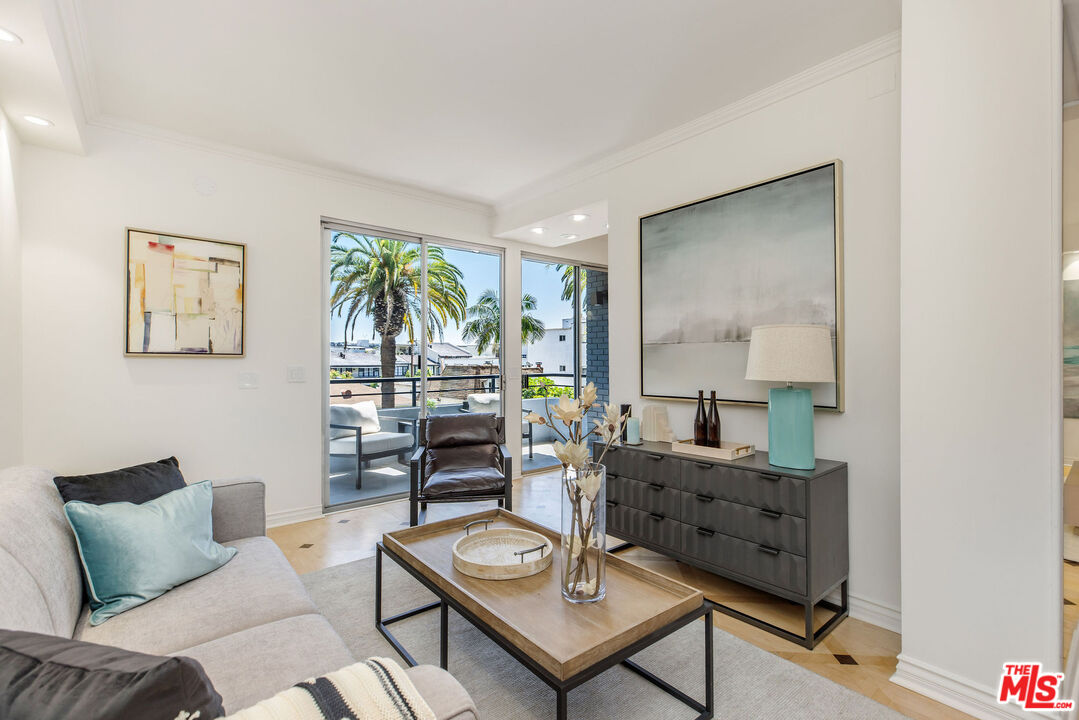
Property photo 1
Property photo 2
Property photo 3
Property photo 4
Property photo 5
3 Beds
4 Baths
2,113 sqft

$1,599,000

121 S Palm Dr Unit: 403, Beverly Hills CA, 90212

Price per sqft$756.74
Built in1974
Property size2,113 sqft
Property typeCondominium

Overview

Sold

Listed Jul 23, 2026

Updated 3 days ago

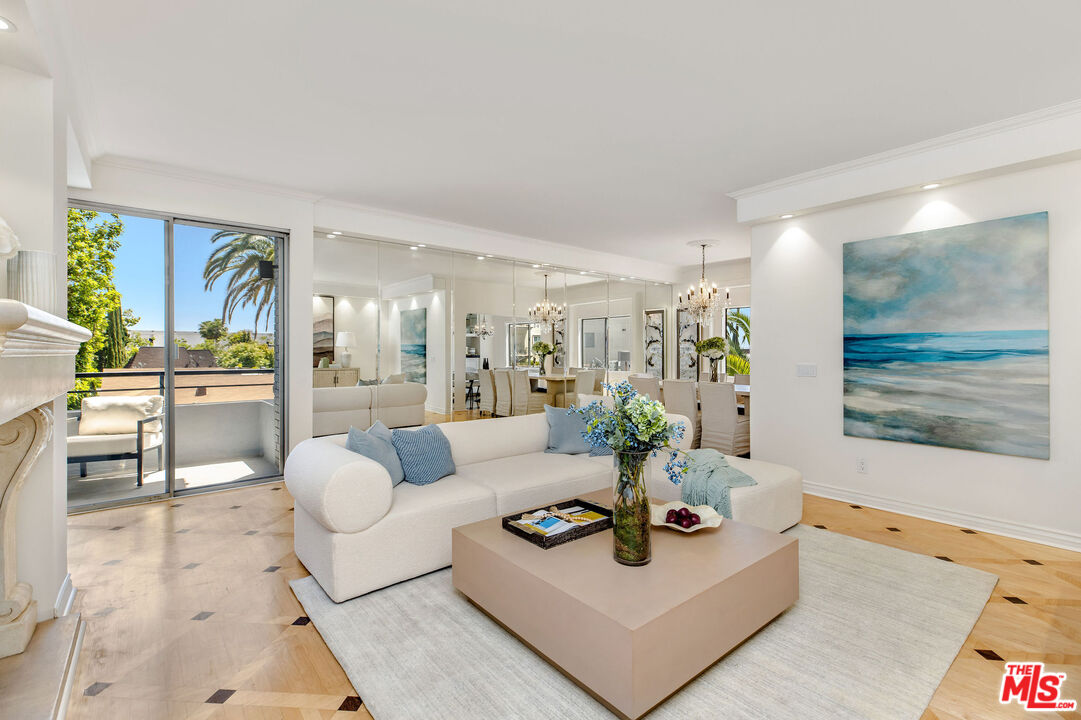
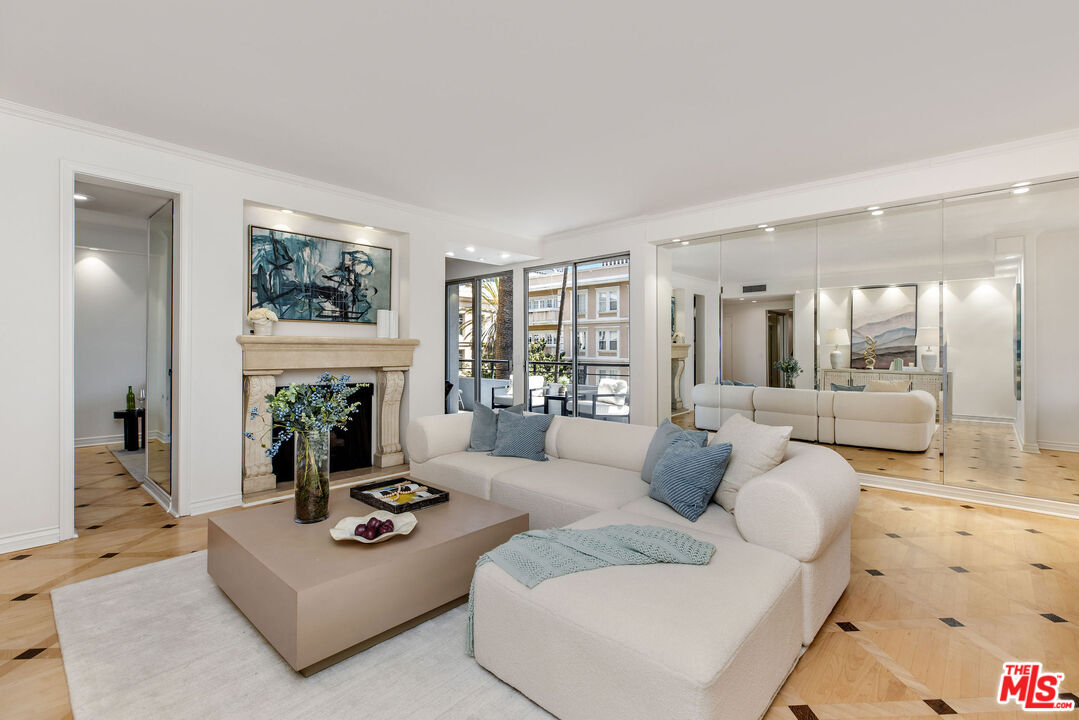
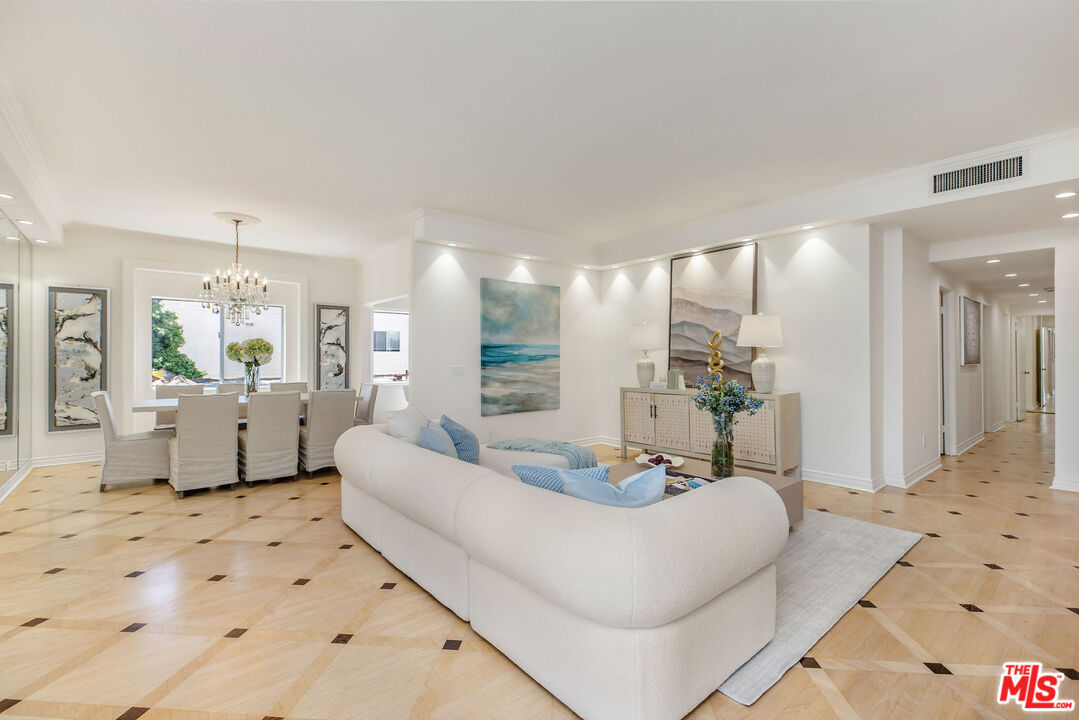
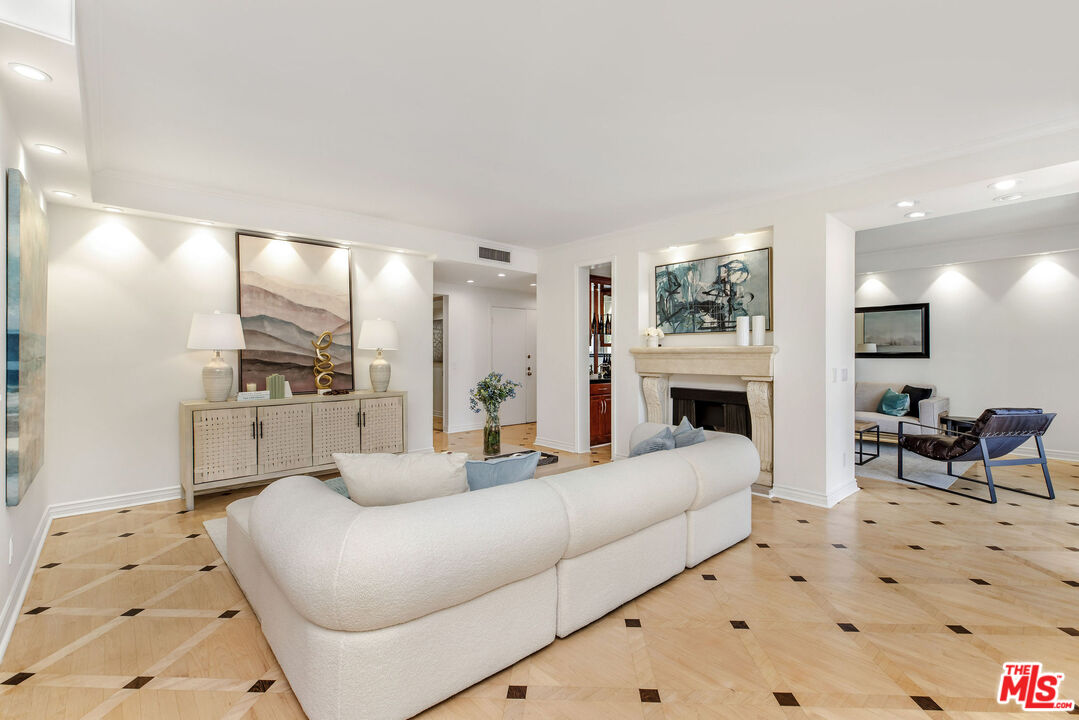
Experience sophisticated Beverly Hills living in this gorgeous front-facing 3-bedroom, 4-bath residence, ideally situated on the 4th floor, just moments from Rodeo Drive and some of the most coveted dining in the world. Filled with abundant natural light, this spacious home offers modern, open-concept living spaces designed for both comfortable everyday living and effortless entertaining. Interior highlights include custom hardwood floors, a striking fireplace, and a built-in dining buffet/bar that adds both style and function. A charming balcony off the living and dining areas creates the perfect spot for morning coffee or outdoor lounging. The kitchen features ample cabinetry, generous counter space, and a sunny breakfast area. Two of the bedrooms are en suite, including a spacious primary retreat with a walk-in closet and a spa-inspired bath complete with dual vanities, a soaking tub, separate glass shower, and a glamorous dressing vanity with extensive storage. Additional features include side-by-side laundry in the unit, extra storage, central heat and air, and a service entrance. The secure building offers wireless entry, a gated remote-controlled garage with two tandem parking spaces, guest parking, and an impressive collection of amenities including a rooftop deck, gym, meditation room, and social room with loft. Located within the prestigious Beverly Hills school district and just three blocks from Beverly Vista Elementary, this exceptional residence places you close to the very best of Beverly Hills shopping, dining, and lifestyle.

Additional information

MLS® ID
26863613

Interior Features

Bedrooms
3
Bathrooms
4
Fireplace
Yes
Cooling
Yes
Heating
Yes
Basement
No

Exterior Features

Lot Size
0.42 Acres

Other Property Details

Association Fee Frequency
Monthly
Garage
Yes
View
Yes

Listed by Jennifer Moore with Pardee Properties
Listing Contact: 310-562-8263 

Based on information from The MLSTM / Combined LA/Westside Multiple Listing Service, Inc. IDX information is provided exclusively for consumers' personal, non-commercial use, it may not be used for any purpose other than to identify prospective properties consumers may be interested in purchasing. All information is deemed reliable but not guaranteed and should be independently reviewed and verified. Property locations as displayed on any map are best approximations only and exact locations should be independently verified. All properties are subject to prior sale, change or withdrawal, and may or may not be listed by the office/agent presenting the information. Neither listing broker(s) nor Renée Avedon | CA DRE# 01410243 shall be responsible for any typographical errors, misinformation, misprints and shall be held totally harmless. 

©2026 Combined L.A./Westside MLS. All rights reserved.

Data last updated 9/28/2026

.     

Powered by Luxury Presence
