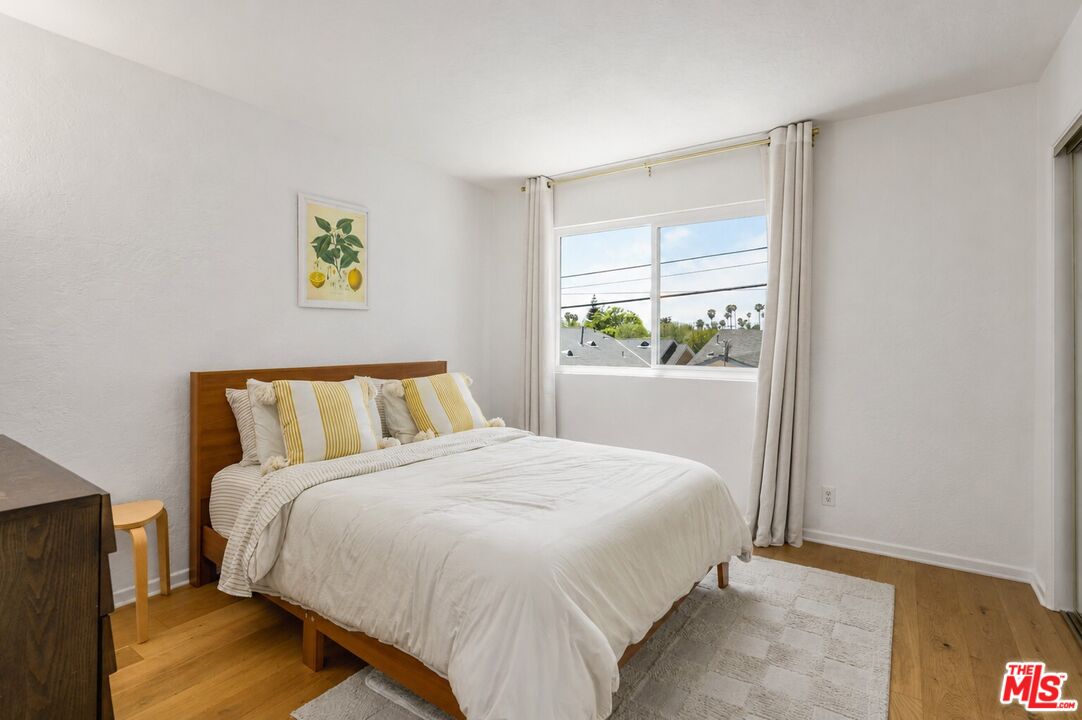
Property photo 1
Property photo 2
Property photo 3
Property photo 4
Property photo 5
2 Beds
2 Baths
1,223 sqft

$1,249,000

4035 Wade St Unit: B, Culver City CA, 90066

Price per sqft$1,021.26
Built in1983
Property size1,223 sqft
Property typeTownhomes

Overview

Under contract

Listed Aug 12, 2026

Updated 3 days ago

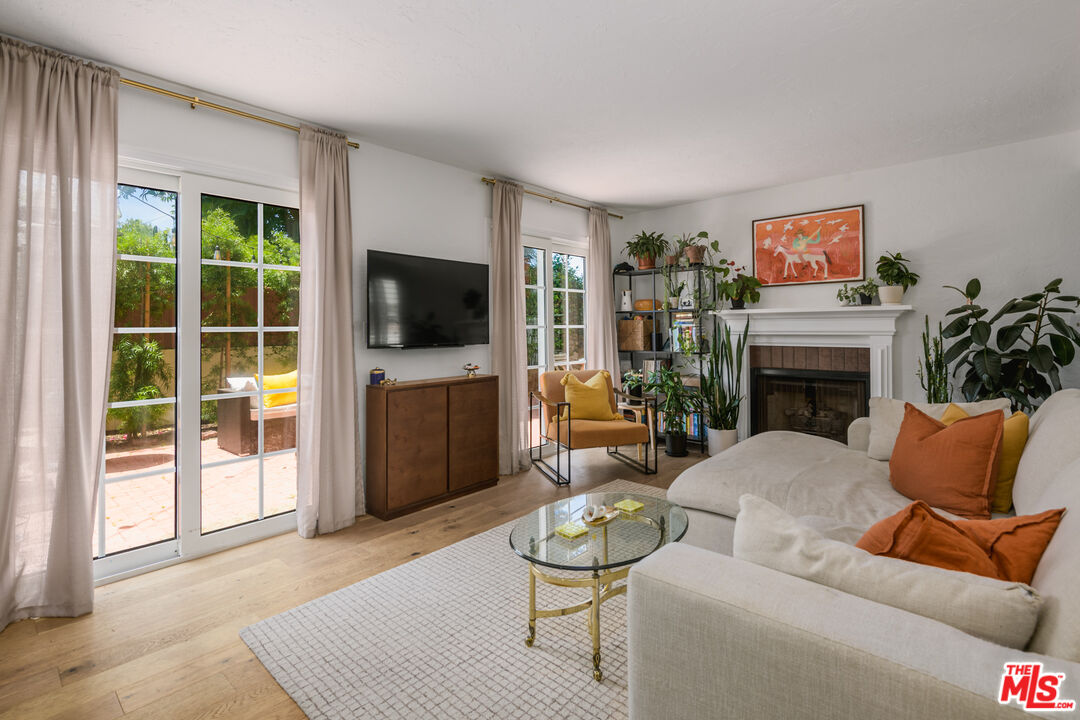
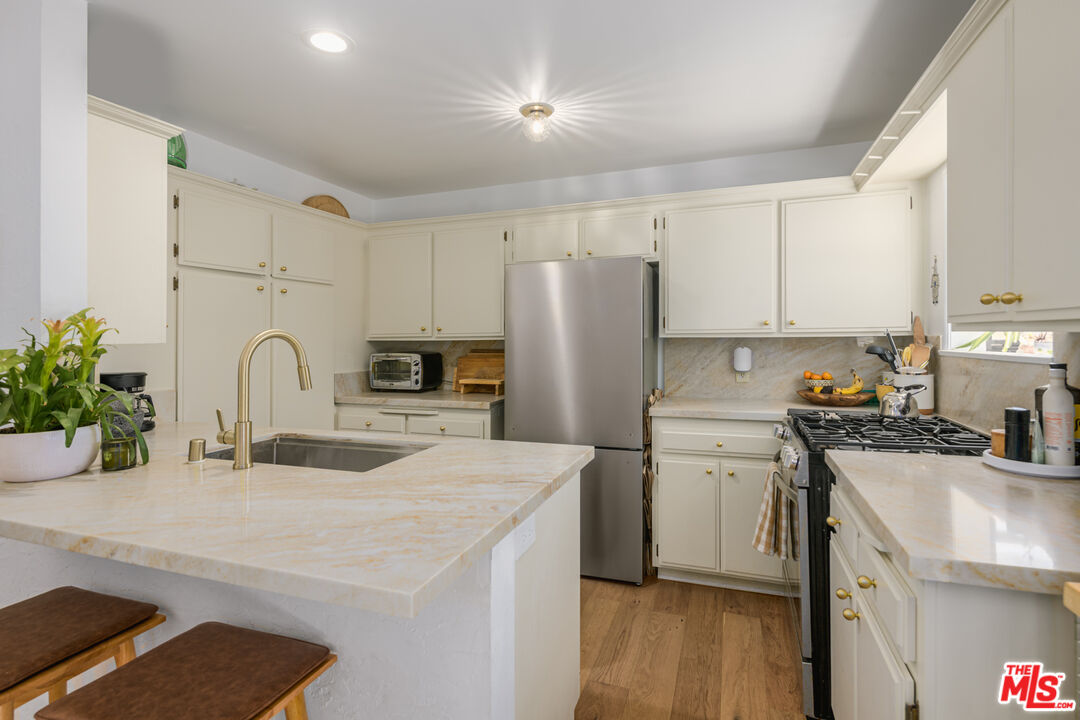
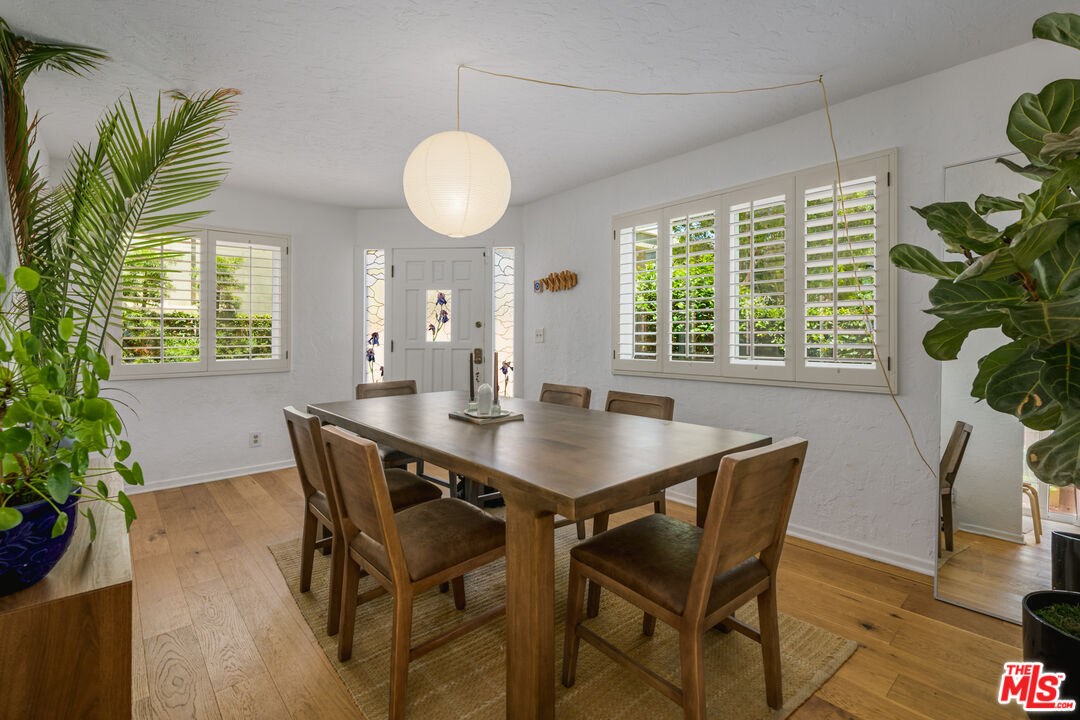
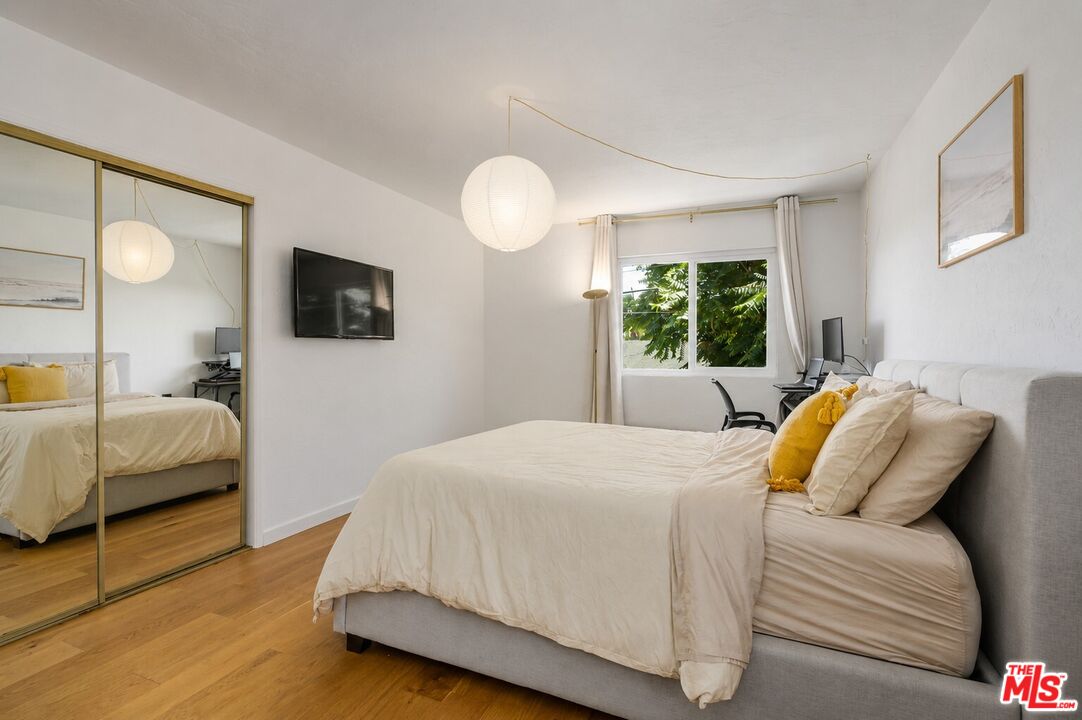
Rare for a townhome, this beautifully updated end unit is the last home in the development, shares only one attached wall, and lives and feels much like a single-family residence. Filled with natural light, the home combines privacy, space, and California indoor-outdoor living, with warm oak wood flooring, soft white walls, and inviting living areas throughout. The spacious living room opens seamlessly to an exceptionally large, fully private outdoor retreat featuring approximately 1,300 square feet of expansive front, side, and backyard space. Fully fenced and gated, the oversized yard offers exceptional room for entertaining, al fresco dining, gardening, pets, play, and year-round enjoyment.The remodeled kitchen features new countertops, updated appliances, abundant cabinetry, and generous prep space, flowing effortlessly into the dining and living areas. Upstairs, the oversized primary suite offers two large closets, including a walk-in, while a spacious secondary bedroom and convenient upstairs laundry add everyday functionality.Additional improvements include newer windows and doors, central heating, wood flooring, and thoughtful updates throughout. A detached 2-car garage with built-in storage sits just steps from the private front gate.Ideally located on a quiet cul-de-sac with a neighborhood park at the end of the street, the home is within the highly regarded Culver City Unified School District and enjoys a prime Westside location minutes from popular restaurants, cafs, beaches, and the renowned Mar Vista Farmers Market. With low HOA dues, this rare end-unit townhome offers the space, privacy, outdoor living, and feel of a single-family home in one of the Westside's most desirable locations.

$8,310/mo

Est. mortgage payment based on a $1,249,000 home price.

All estimates are provided by Luxury Presence for informational purposes only. Actual amounts may vary.

Additional information

MLS® ID
26871743

Interior Features

Bedrooms
2
Bathrooms
2
Fireplace
Yes
Heating
Yes
Basement
No

Exterior Features

Lot Size
0.41 Acres

Other Property Details

Association Fee Frequency
Monthly

Listed by Ben Salem with Compass
Listing Contact: 310-773-6141 

Based on information from The MLSTM / Combined LA/Westside Multiple Listing Service, Inc. IDX information is provided exclusively for consumers' personal, non-commercial use, it may not be used for any purpose other than to identify prospective properties consumers may be interested in purchasing. All information is deemed reliable but not guaranteed and should be independently reviewed and verified. Property locations as displayed on any map are best approximations only and exact locations should be independently verified. All properties are subject to prior sale, change or withdrawal, and may or may not be listed by the office/agent presenting the information. Neither listing broker(s) nor Renée Avedon | CA DRE# 01410243 shall be responsible for any typographical errors, misinformation, misprints and shall be held totally harmless. 

©2026 Combined L.A./Westside MLS. All rights reserved.

Data last updated 9/28/2026

.     

Powered by Luxury Presence
